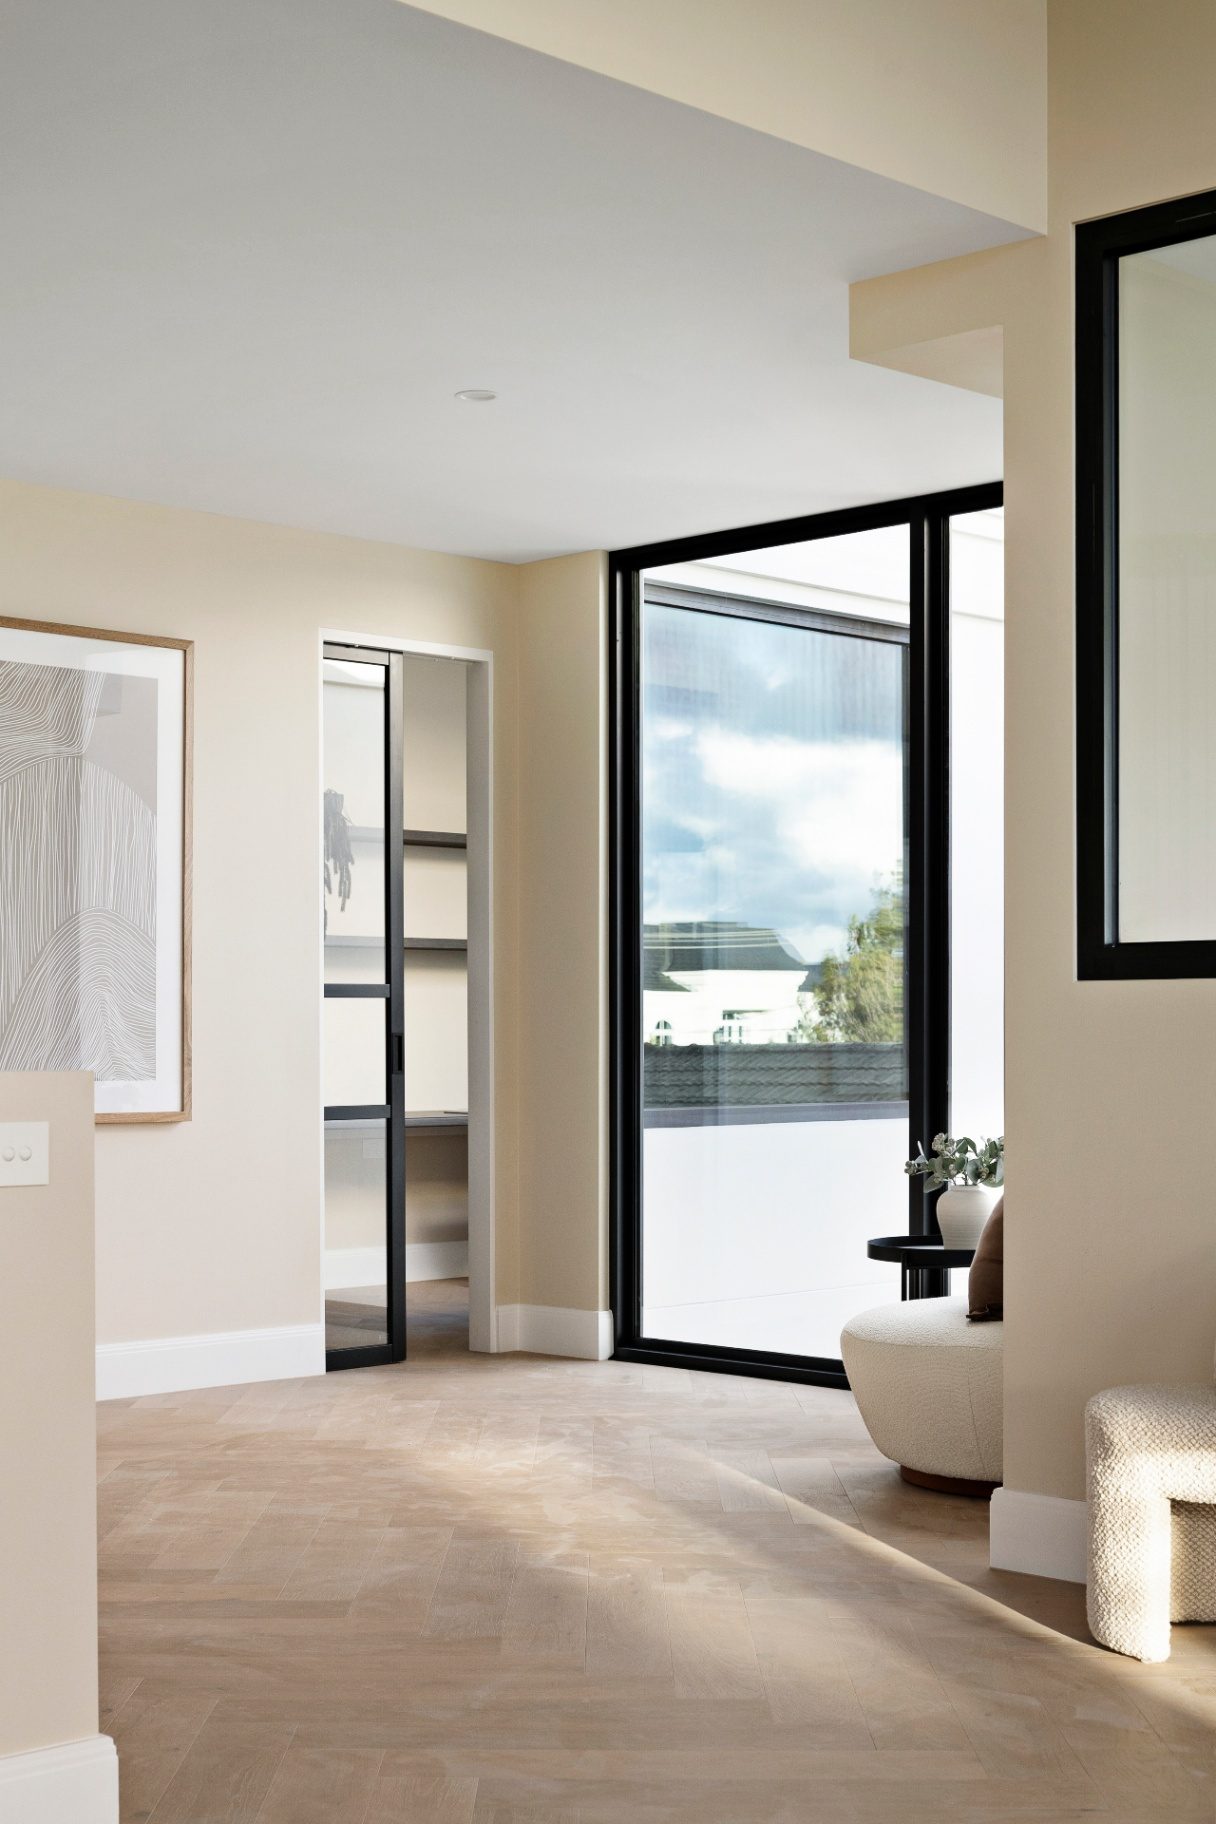
The Herringbone House
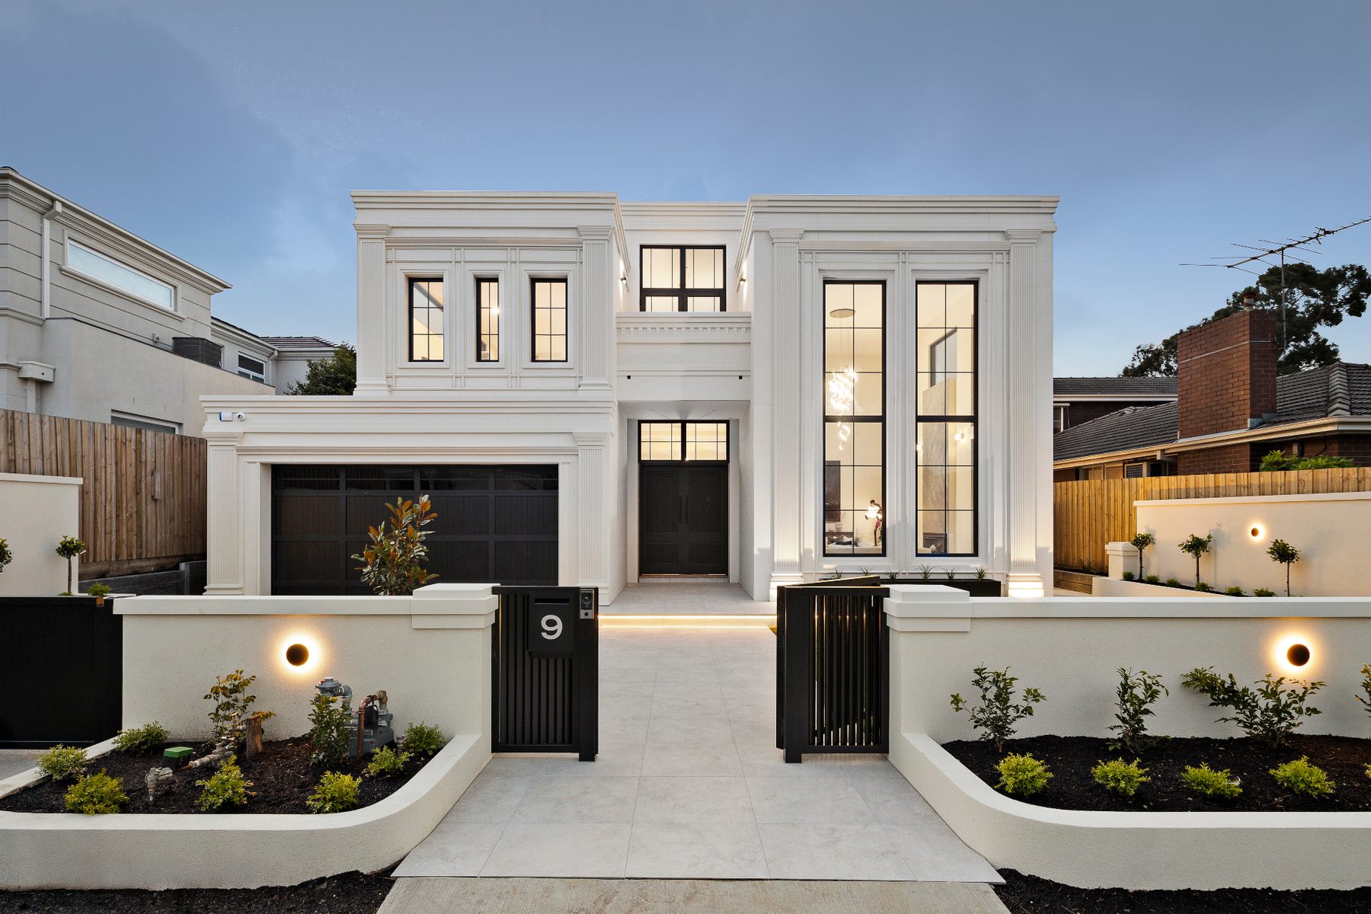
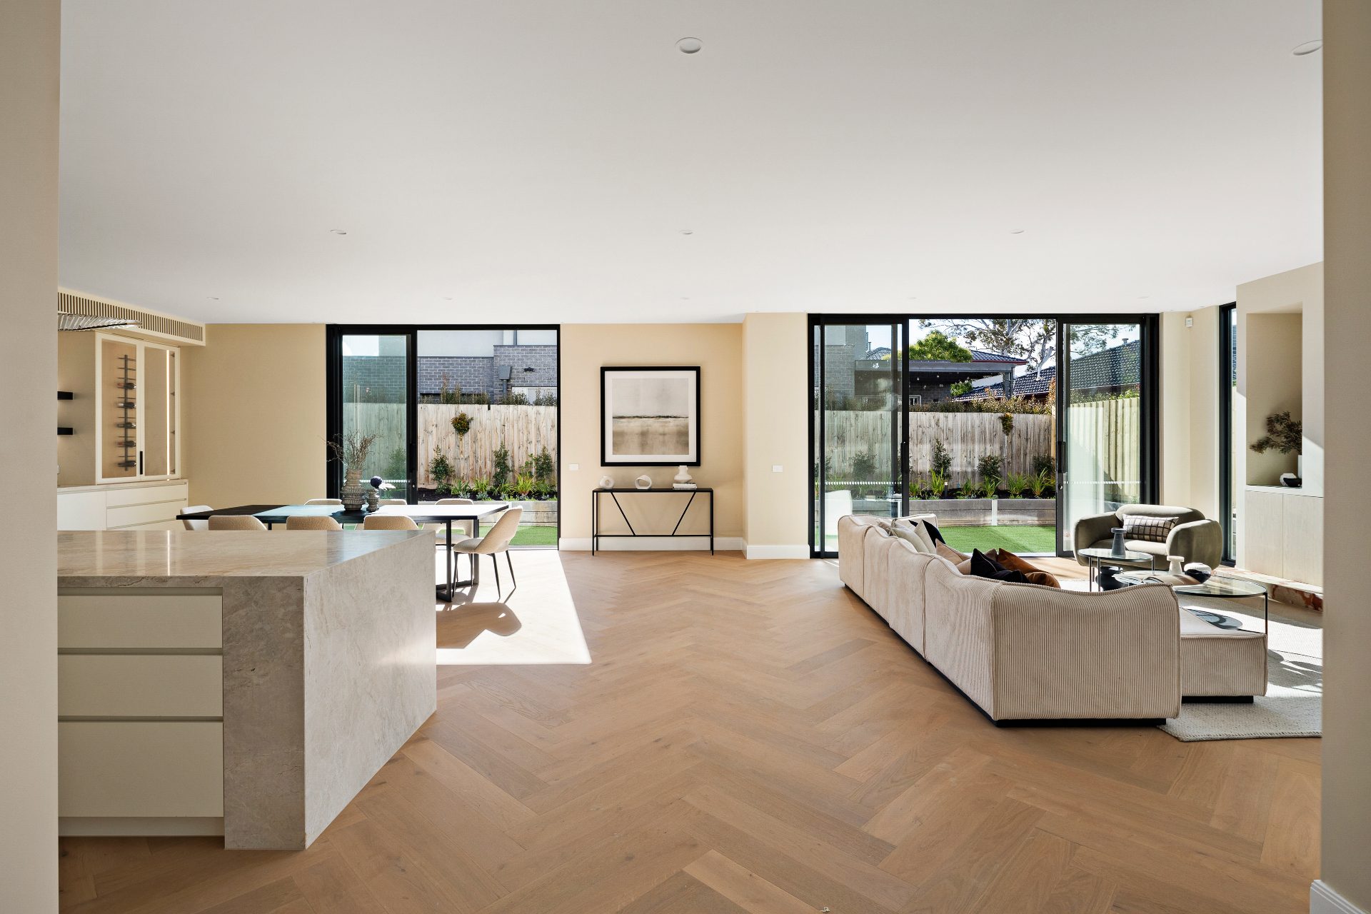
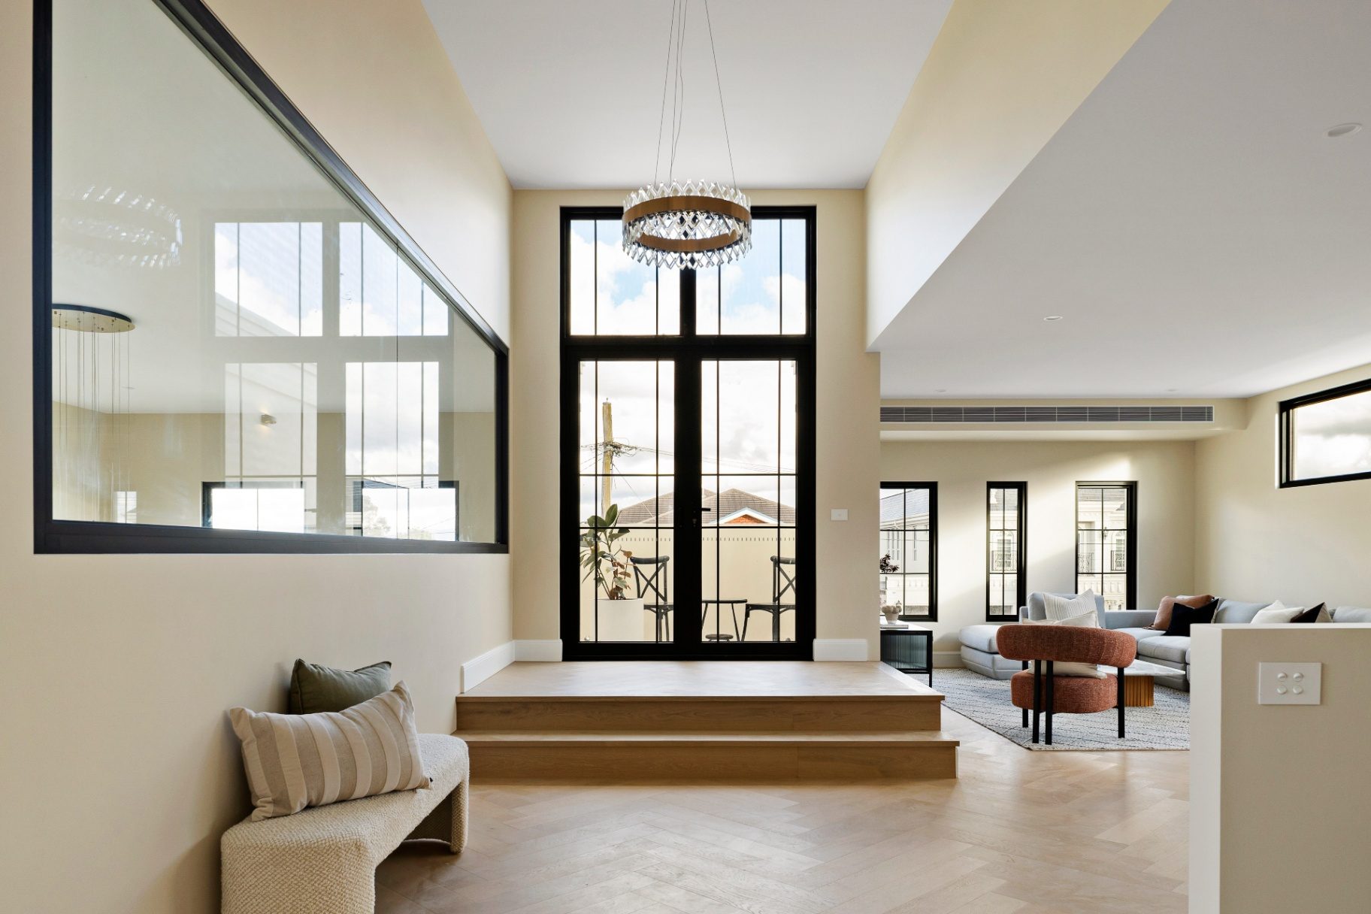
A light-filled residence built around a double-storey atrium, where slimline commercial-framed glazing meets a custom Ash Blonde herringbone floor.
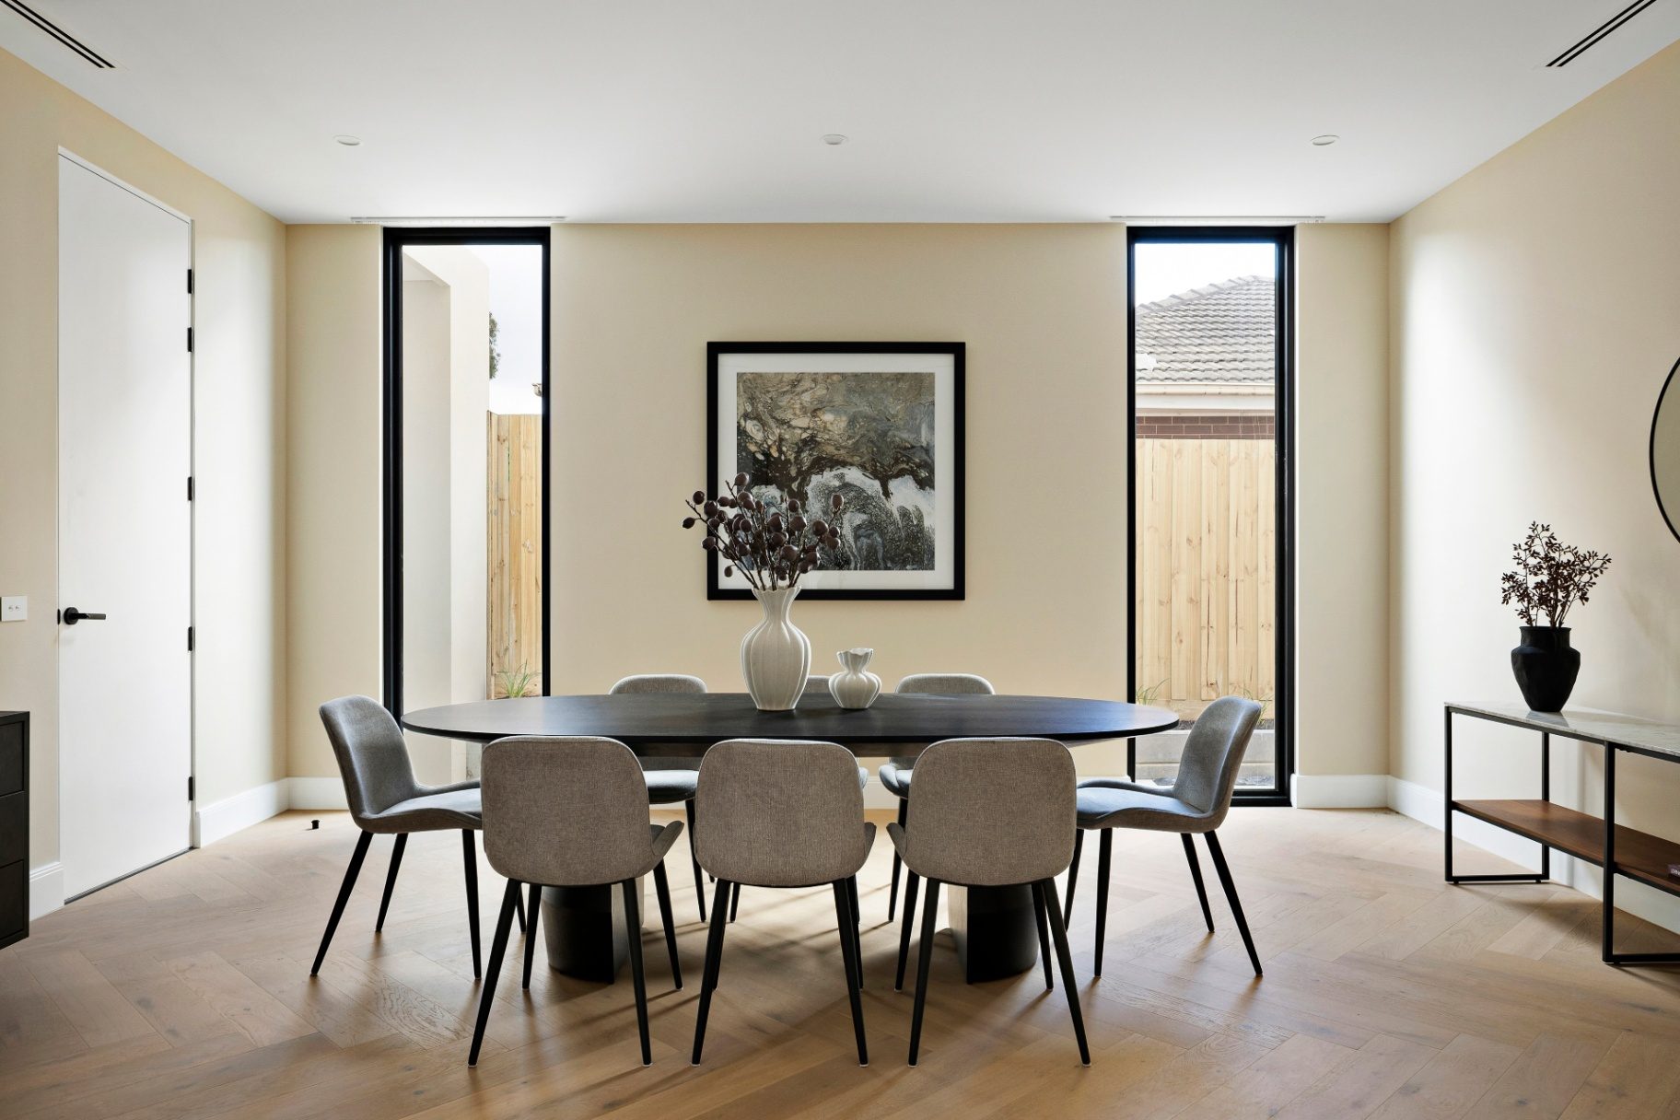
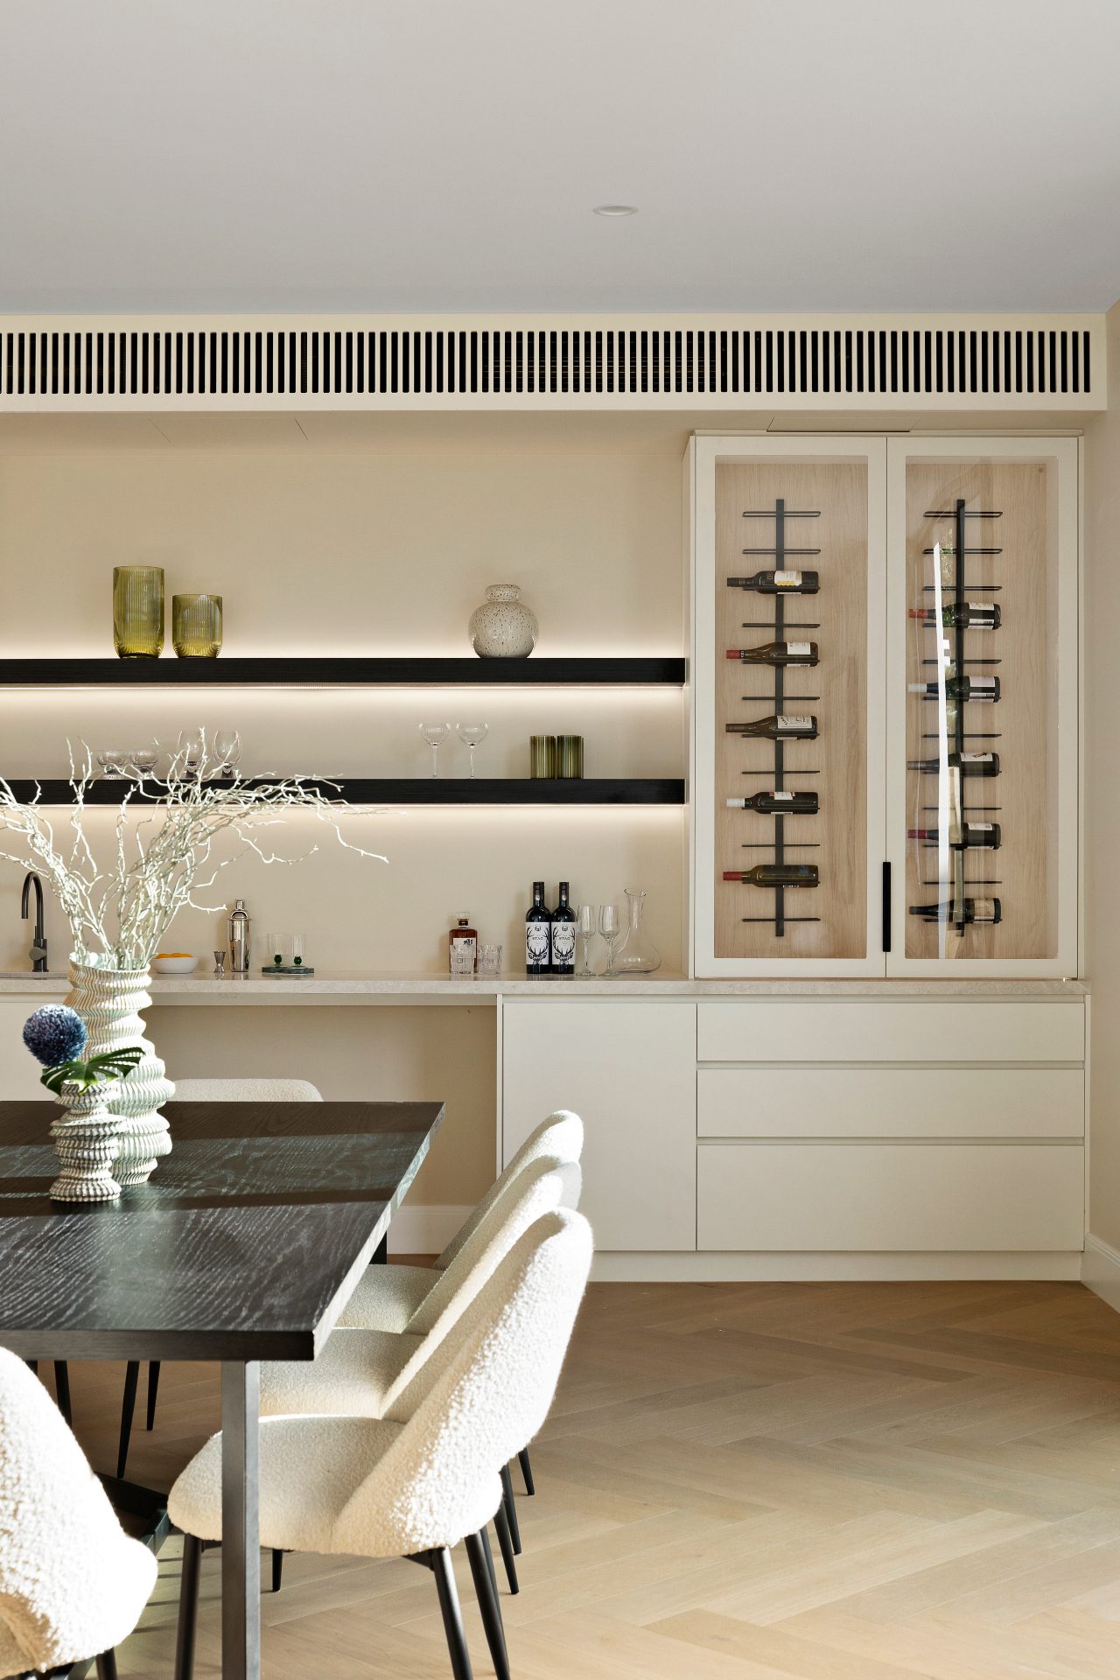
Atrium House pairs 140 sqm of VisionMax aluminium windows and doors — including double-storey floor-to-ceiling glazing in a commercial framing system — with 330 sqm of Lamont 900×150mm herringbone timber flooring in a customised Ash Blonde finish. The result is a calm, neutral palette where light, proportion and craftsmanship lead.
Product
VisionMax Aluminium Windows & Doors · Lamont Herringbone Timber Flooring
Surface Area
Glazing 140 m² · Flooring 330 m²
Colour
Customize — Ash Blonde
Style
Herringbone 900×150mm · Commercial Framing · Floor-to-Ceiling (Double-Storey)