
Less is more.
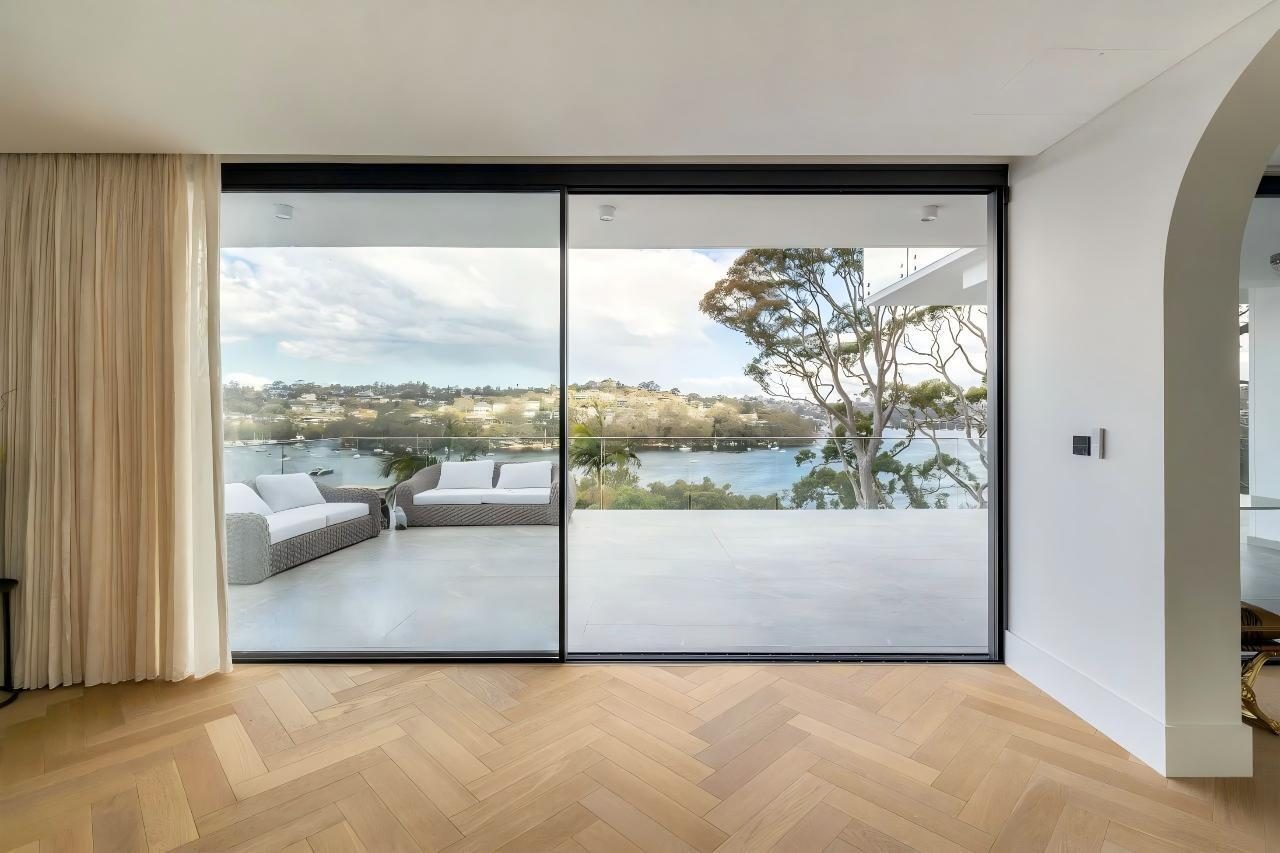
Maximising views, minimising frame.
VisionMax dissolves the line between architecture and landscape, so the room ends where the horizon begins.
Six defining qualities.
Light & Uninterrupted Views
Profiles engineered to dissolve into floor, wall and ceiling — so glass becomes the surface and the landscape becomes the architecture.
Architectural Minimalism
Sightlines as narrow as 20mm preserve the designer's intent. Quiet structure that defers entirely to the building it serves.
Thermal Performance
Polyamide thermal breaks and high-performance double or triple glazing tuned for the breadth of the Australian climate.
Coastal Durability
Marine-grade anodised finishes, stainless componentry and triple EPDM sealing — built for headland sites and salt-laden air.
Indoor–Outdoor Living
Flush thresholds and recessed tracks erase the line between room and terrace. Spaces flow rather than transition.
Enduring Value
Specified once for a generation. Mechanical and aesthetic integrity protected by craftsmanship and serviceable componentry.
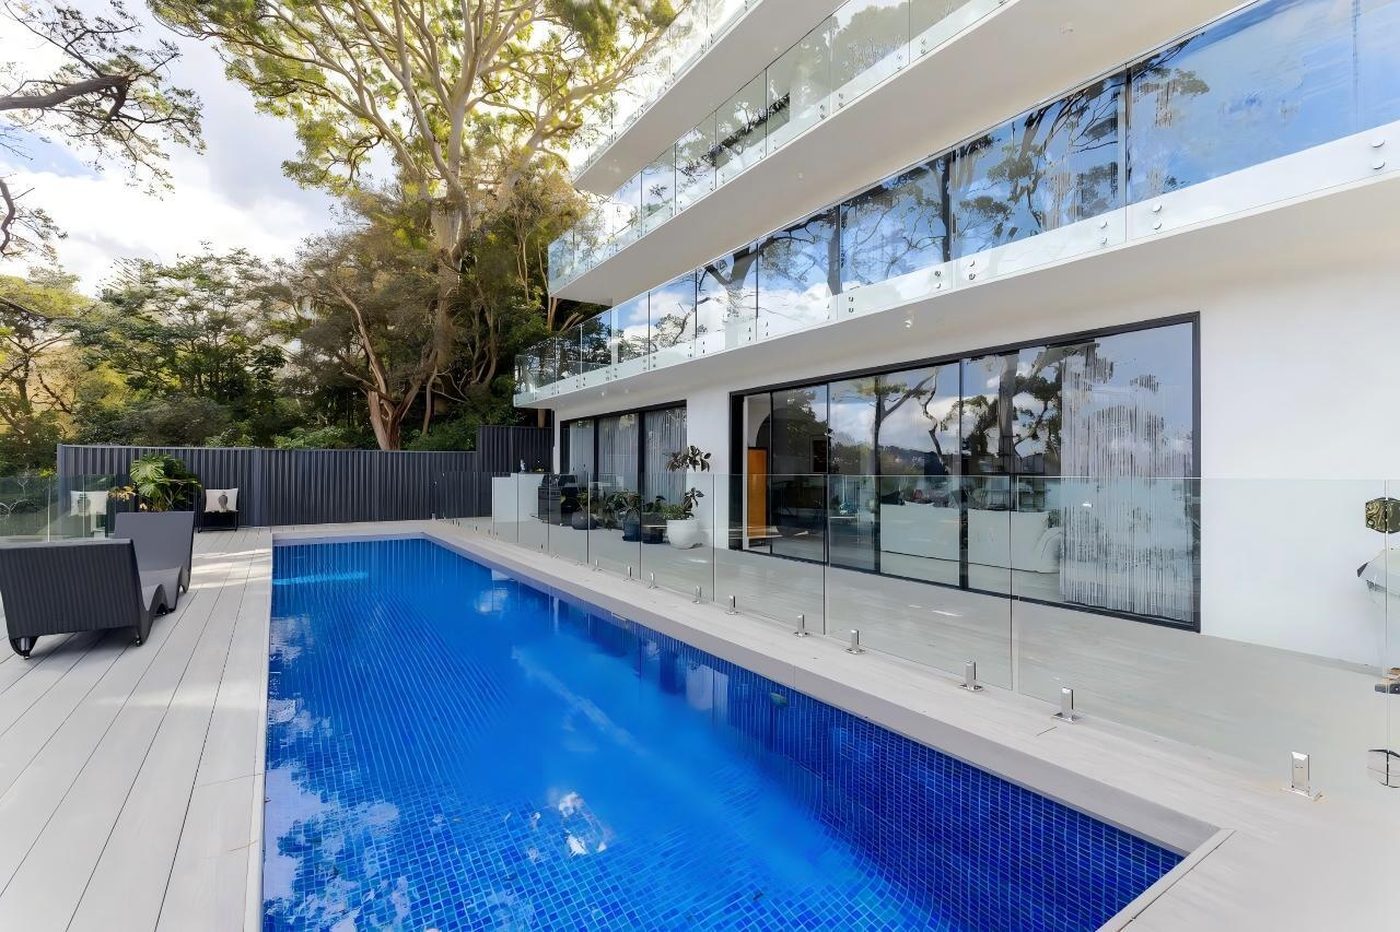
The anatomy of an invisible structure.
Every VisionMax system is engineered, tested and finished to perform in the climates we build in — from cyclonic coastlines to alpine ranges. Compliance is the starting point, not the brief.
The Micro-Seam
A precision-milled junction allowing vertical sightlines under 20mm without compromising structural integrity.
Hidden Drainage
Subterranean channels manage high-velocity water ingress while remaining entirely concealed from the viewing axis.
Soft-Close Mechanics
Aerospace-grade hardware lets monumental panels — up to 500kg — glide silently with single-finger operation.
Triple-Sealed Weather Line
Three independent EPDM lines lock out wind-driven rain, dust and acoustic intrusion.
Broad Customisation Available
Every assembly is fabricated to the millimetre. Choose anodised, powder-coated or marine-grade finishes; manual or motorised operation; oversized panels up to six metres tall; and bespoke geometry for curved or raked openings.
Anodised, marine-grade powder coat, custom RAL.
Manual, motorised, smart-home integrated.
Panel heights to 6m; single leaves to 18m².